Legal status first
Start a restoration assessment with the title documents and a visit by an architect or engineer. Establish the building’s legal status and what its recorded area measures, using the documents and boundaries guide for the purchase checks.
The inspection
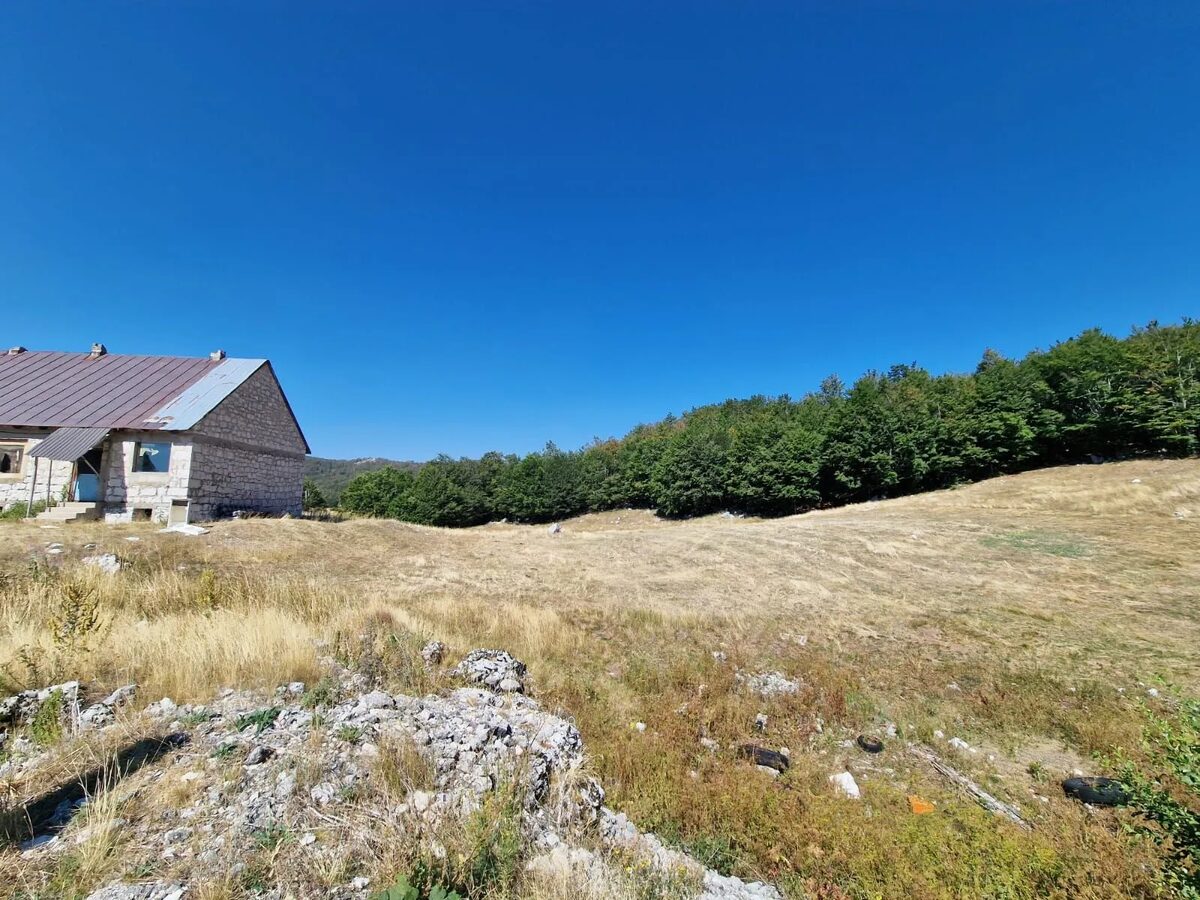
The physical inspection should establish what can be retained. Ask about movement in the walls, the condition of mortar and lintels, roof timbers, connections between roof and walls, floors and moisture. At this mountain location, the design also needs to address snow, wind and the way the house will be heated and ventilated when occupied intermittently.
Sequence of work
Agree the sequence of work with the designer: structural stability first, then a sound roof and drainage, followed by insulation, ventilation and utilities. That sequence helps establish the repair budget before choosing finishes.
Look closely at water around the building. Check roof drainage, ground levels and where rainwater goes during a storm. The beech is part of the house’s setting; have the designer consider its roots and canopy when planning drainage, foundations or access for machinery.
Costs
Restoration costs need a measured scope. Ask a local builder to separate structural repairs, roof work, floors, windows, insulation, electrical work, plumbing and finishes. Have them state whether scaffolding, transport, waste removal, professional fees and taxes are included. A price per square meter becomes useful only when competing quotes cover the same work.
The existing electricity supply and cistern also need assessment against the proposed use. A summer house and a home occupied through winter can require different storage, heating and wastewater arrangements. See Mountain Land: Access, Water and Electricity.
Approvals
Before ordering materials, obtain the architect’s written account of the approvals required. Can You Build on Rural Land? explains the distinction between adaptation, reconstruction, legalization and new construction.